

Maison Iconia is an interior architecture and design practice operating in Lausanne, Switzerland, Italy and internationally. Each project is approached as an architectural act. A composed interplay of space, materiality and intention, guided by precision, continuity and long-term vision. Rather than applying stylistic expression, Maison Iconia develops signature interior architectures where identity emerges through structure itself. A calibrated response between context, purpose and spatial presence.
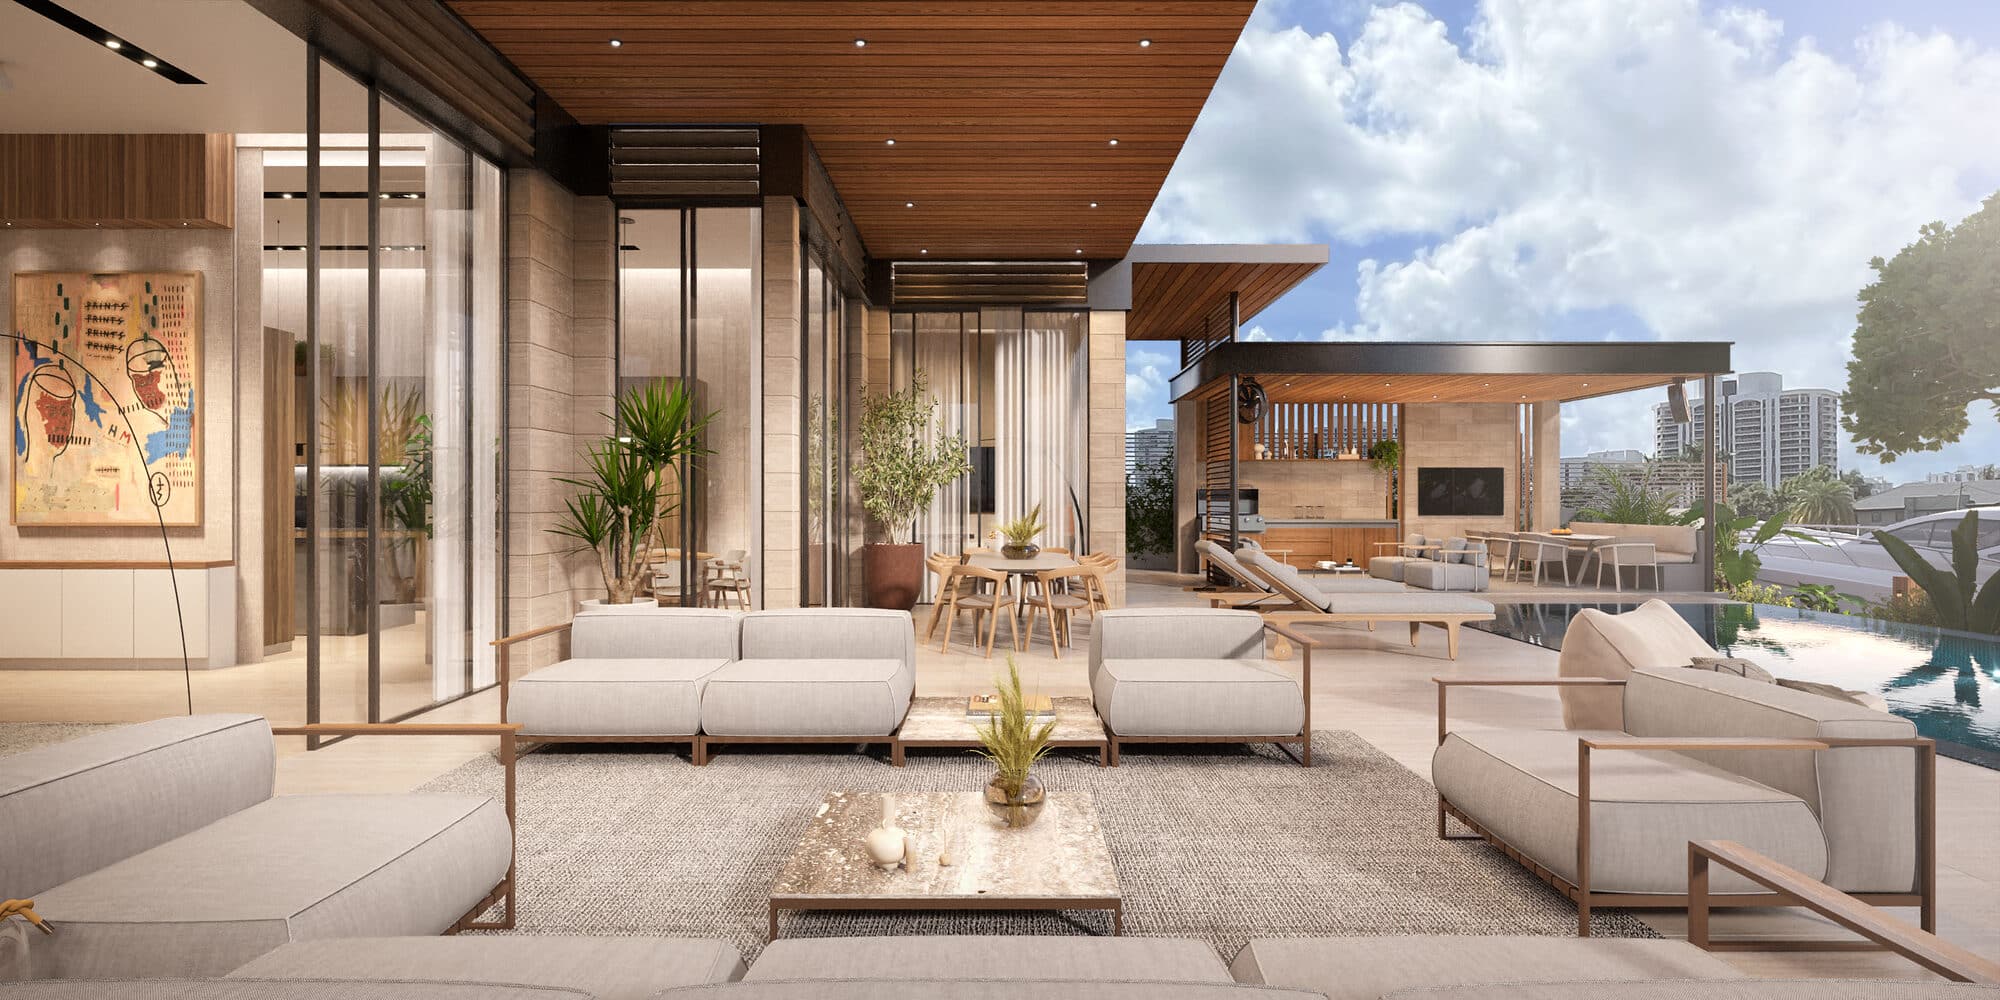
Luxury interior design in Lausanne and Turin shaped by a deliberate approach to architecture, material language and spatial intent. Maison Iconia intervenes across hospitality, residential, food & beverage, retail and workplace environments, wherever space plays a direct role in performance, perception or lived experience. The Maison collaborates with decision-makers who recognise that space is not an operational expense but a signature investment assessed through experience, perception and enduring value over time.
Architecture defines the presence of a place, holding its relevance beyond shifting trends while expressing brand identity through a precise material language. Each project is conceived as an architectural act. Every material is selected with intent. Every decision is grounded in purpose. Maison Iconia operates where interior architecture moves beyond function to become an identifiable and enduring spatial brand signature.
Architecture and interior design in Lausanne extends beyond visual coherence. It demands a precise reading of context, use and timeless spatial presence. Between heritage structures, contemporary developments and shifting residential expectations, each project calls for an approach rooted in clarity and discipline rather than effect. A calibrated relationship between architecture, operational logic and material expression defines the framework within which Maison Iconia operates.
Across hospitality, retail and workplace environments, spatial identity plays a direct role in shaping perception. A hotel is experienced. A retail space communicates brand positioning. A workplace reflects corporate culture. Interior architecture becomes a strategic tool rather than a decorative layer. A deliberate construction of space, defined by its logic, its purpose, its core.
Built within Iconia Group, Maison Iconia establishes architectural conception and the operational rigour inherent to interior spaces as a fully realised architectural act. The practice remains intentionally selective. Each project is developed as a unified dialogue, ensuring continuity between spatial intent, material language and realised experience. From Lausanne and Switzerland to international environments, Maison Iconia creates interior architectures that establish a lasting presence and a signature aligned with each client.
Spatial logic rather than stylistic intent. Volume, circulation and proportion establish the underlying framework of an interior design project in Lausanne. Material choices and finishes refine and complete its architectural expression.
Materials are not surface finishes. They are a language. Wood, stone, metal and texture structure perception, shape identity, and establish spatial coherence between architecture and lived experience.
Hospitality, retail and workplace environments shape how people move, perceive and interact. The core of the architectural signature lies in precision. Timeless interiors support lived experience, articulating brand positioning through spatial impact.
Continuity ensures coherence between vision, operational requirements and realised spatial experience. Concept, material and execution remain connected from the first intention to its final delivery.
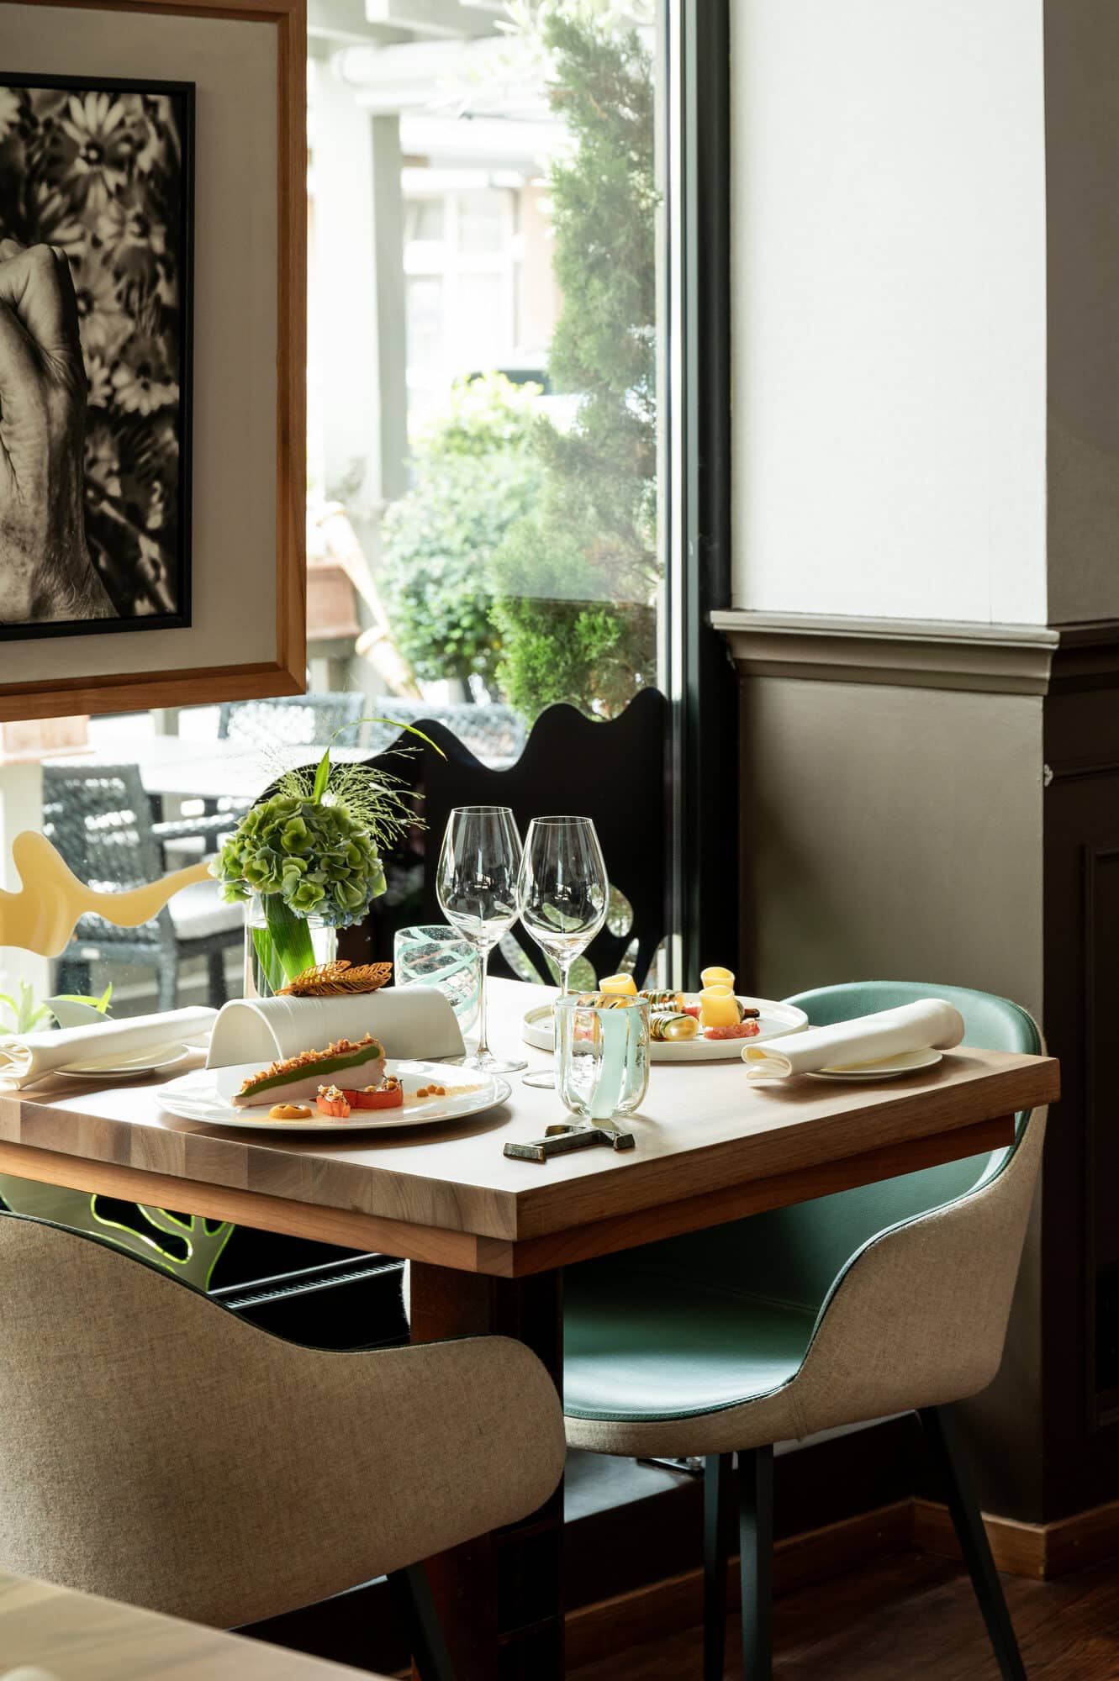
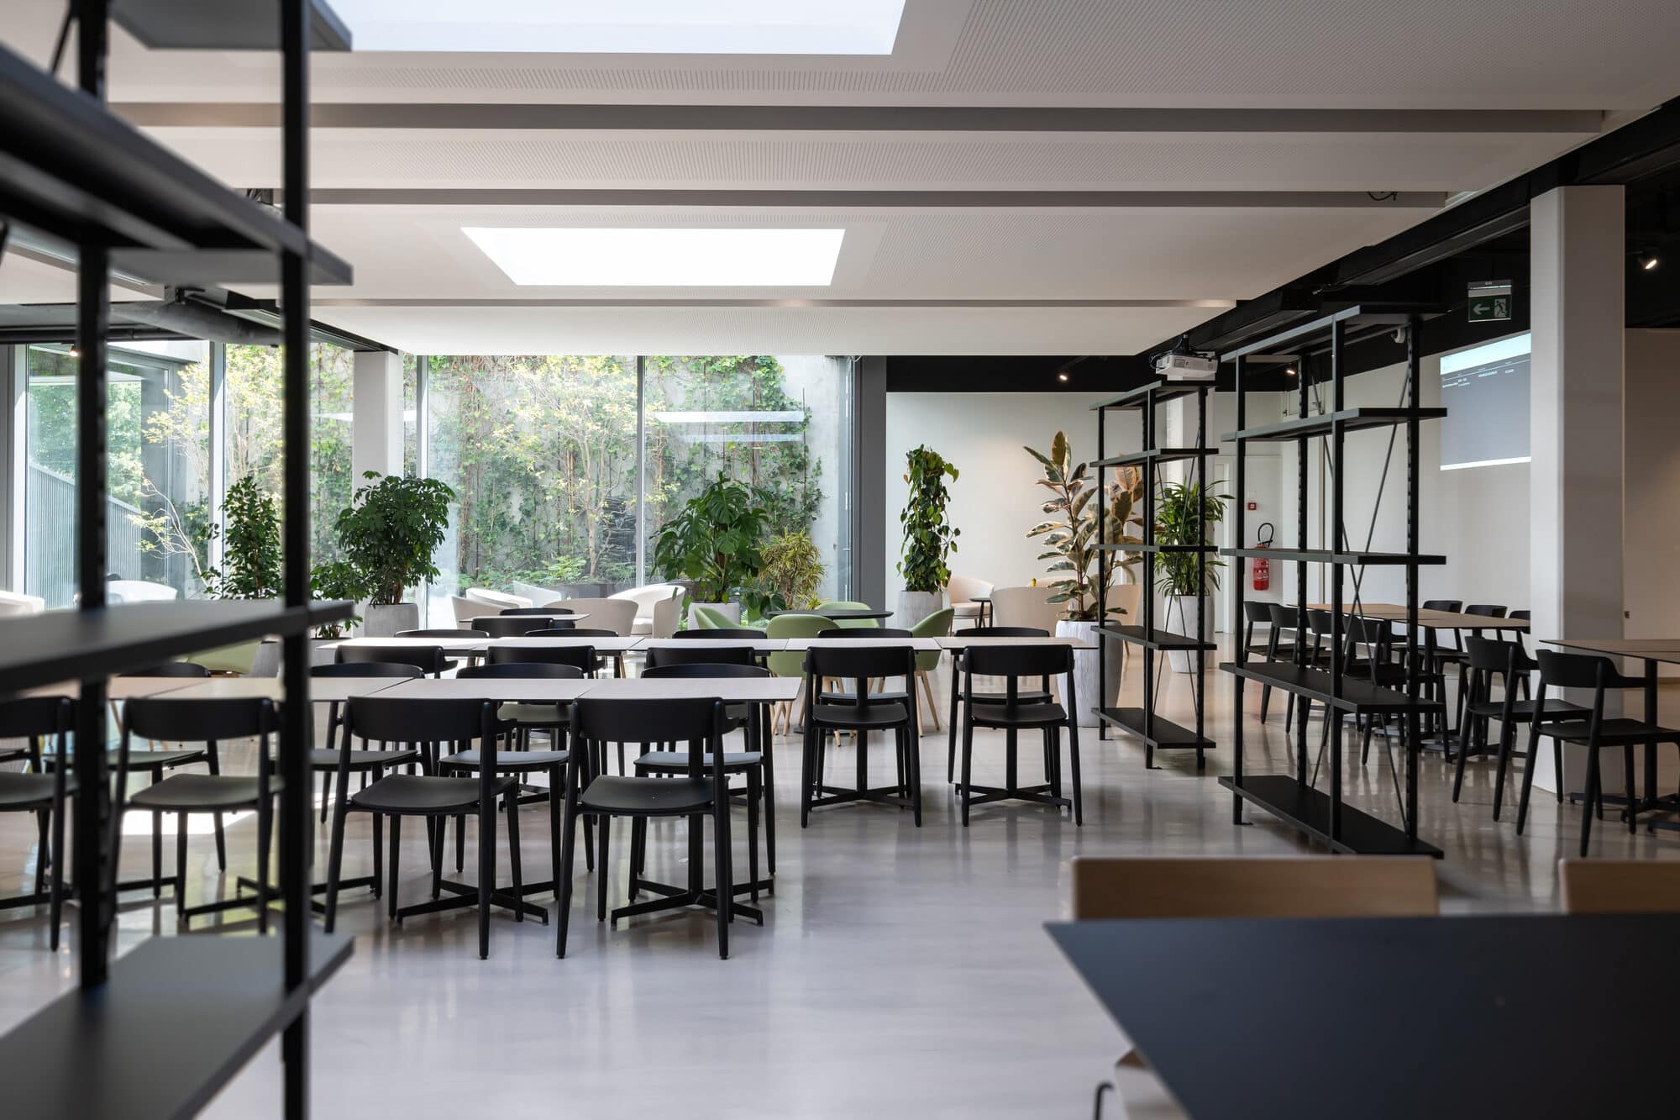
Within the Iconia Group, Maison Iconia operates as a focused interior architecture and design practice in the Lausanne region. Drawing on more than three decades of international experience, Maison Iconia exists as a vector of synergy between architectural conception and constructional precision. Iconia Group exists as an ecosystem, unifying spatial intelligence, design and executional capability within a single structural framework for projects demanding a strong presence.
Two offices. Lausanne anchors project direction, strategy and quality standards. Turin supports design development and maintains close proximity to European material and furniture ecosystems. A deliberately sized practice. Sufficient expertise to handle complexity. Focused to ensure consistency across every project. A configuration designed for continuity between conceptual intent and realised spatial execution, without fragmentation, through to formal handover.
Each architectural act is grounded in an intentional approach. Context before concept. An interior design concept in Lausanne begins with the business context, not the mood board. The brief establishes the constraints that guide every design decision that follows. Design development. Every element earns its place. Concepts are rooted in spatial logic, brand identity and operational use. Every material, proportion and light source is considered, then validated. Execution. Present until handover. FF&E sourcing, contractor coordination and site supervision. We remain present until the formal handover.
Long-term collaboration across hospitality, retail and large-scale spatial environments. This is where precision, coordination and scalability are essential. Maison Iconia’s approach is fundamental. Prioritising signature coherence over volume, each project becomes a manifesto, actively contributing to reflections on the evolution of brand spaces.
Through architectural conception, materiality and the capacity to generate presence, Maison Iconia positions itself as a strategic partner for clients seeking a signature capable of anchoring projects over time. Across hospitality, residential, retail and workplace sectors, the practice operates where space becomes a strategic instrument. Each project is selectively undertaken with clear intent and developed as a unified whole, ensuring coherence from concept to execution.
Selective architecture. Not every project aligns with a signature. Maison Iconia approaches each commission as an architectural discipline applied to interior space. Projects are chosen with intent, ensuring coherence between complexity, purpose and long-term architectural relevance. Across Lausanne and international contexts, the practice develops interior architectures conceived as unified spatial signatures. Every decision is grounded in reasoning. Every architectural element contributes to the permanence of the whole.
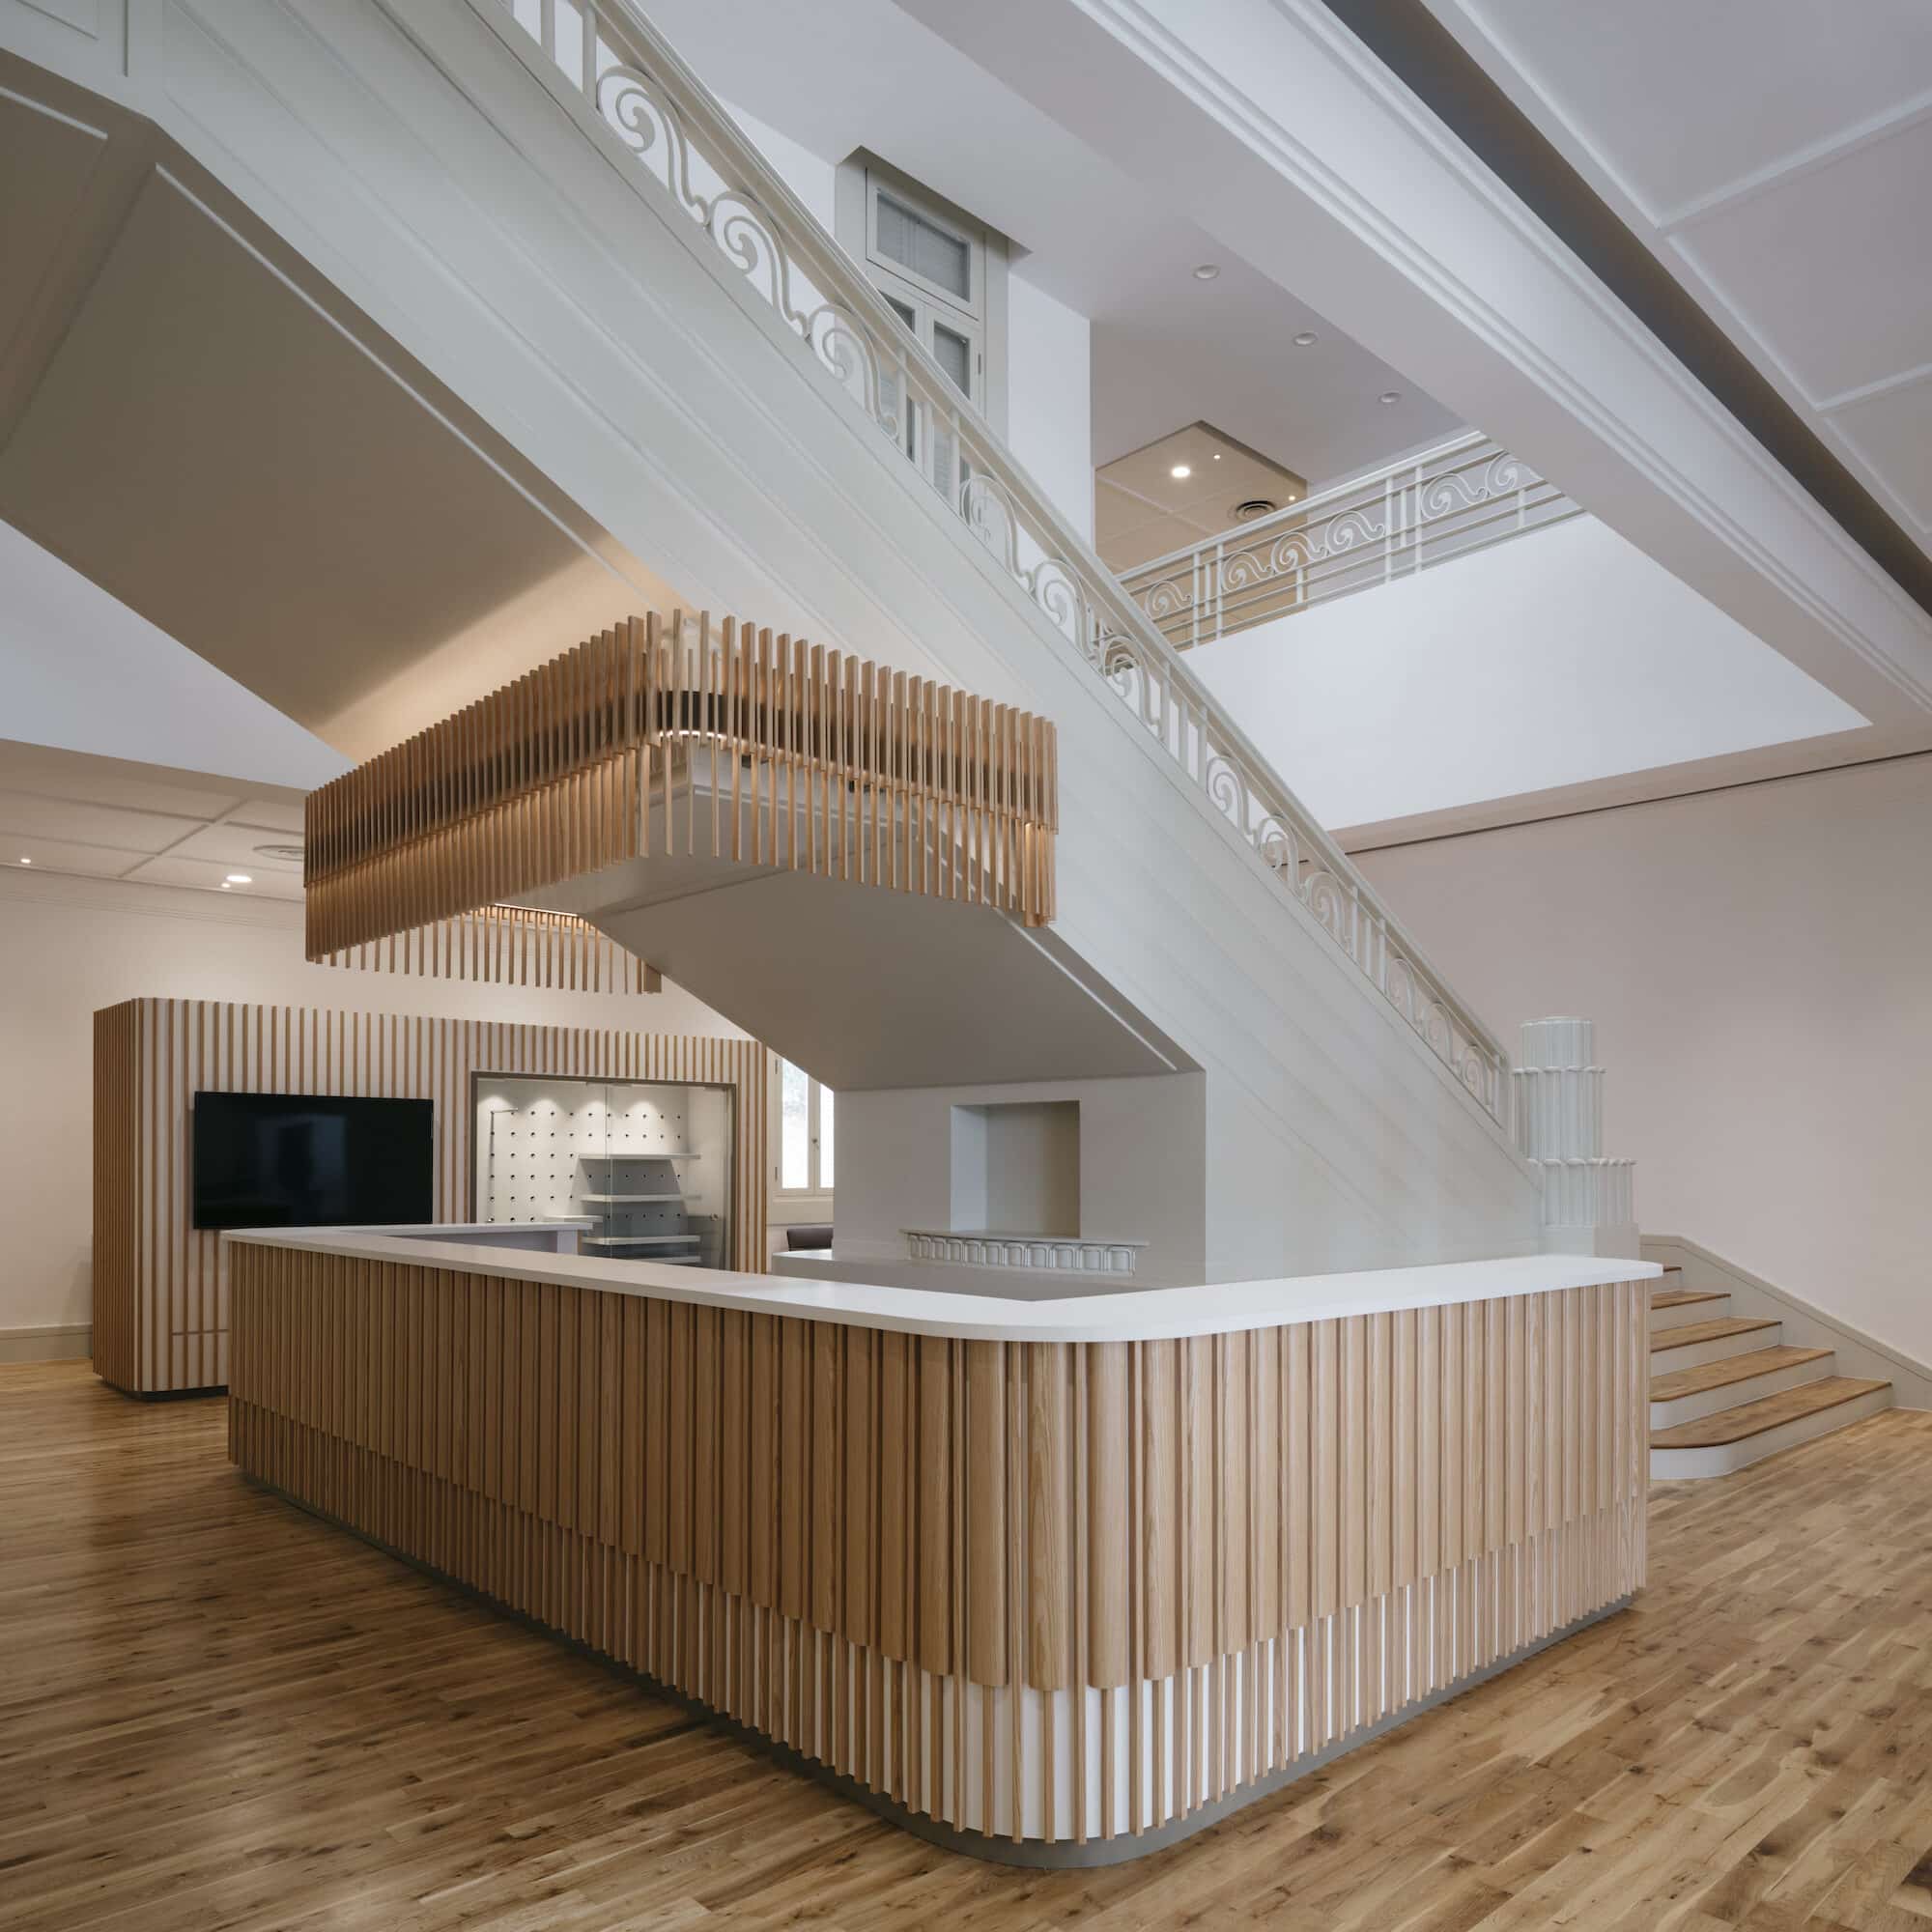
A project timeline depends on scope, complexity and level of architectural transformation. An interior design project in Lausanne unfolds across several phases: concept development, design, technical coordination and execution. Smaller residential interventions may take a few months, while larger hospitality or commercial environments extend over longer cycles due to approvals, sourcing and site coordination. The priority is continuity between intention and execution, not speed in isolation.
We operate globally. Projects are not defined by neighbourhood boundaries. Work in Lausanne extends across the city, the canton of Vaud and beyond. Maison Iconia selects signature projects, designing spaces centred around a strong brand presence. While certain elements may be developed remotely, execution and supervision require physical presence.
Maison Iconia shapes interior architecture that brings lasting character to your spaces, with a signature uniquely your own. Each stage is structured to maintain alignment between concept, execution and realised spatial experience. We engage at every stage. Not for control, but because this is where everything takes shape.
The scope is clearly defined from the outset. Conscious projects rely on prioritisation rather than accumulation. Spatial clarity, material discipline and selective intervention allow meaningful transformation without unnecessary complexity.
Many buildings in Lausanne combine heritage constraints with contemporary requirements. Structural limitations, regulatory frameworks and acoustic or energy standards often shape possibilities. The challenge lies in integrating these parameters without compromising architectural intent. Successful projects establish a precise balance between context, function and spatial expression.