
Signature hospitality interior design is the creation of spatial environments where architecture defines experience over time. Maison Iconia conceives each project as a structured composition of space, materiality and intent. Guest experience is shaped through clarity, rhythm and atmosphere. A hospitality interior designer develops architectures that translate identity into built form. A calibrated balance between context, operational logic and spatial presence.
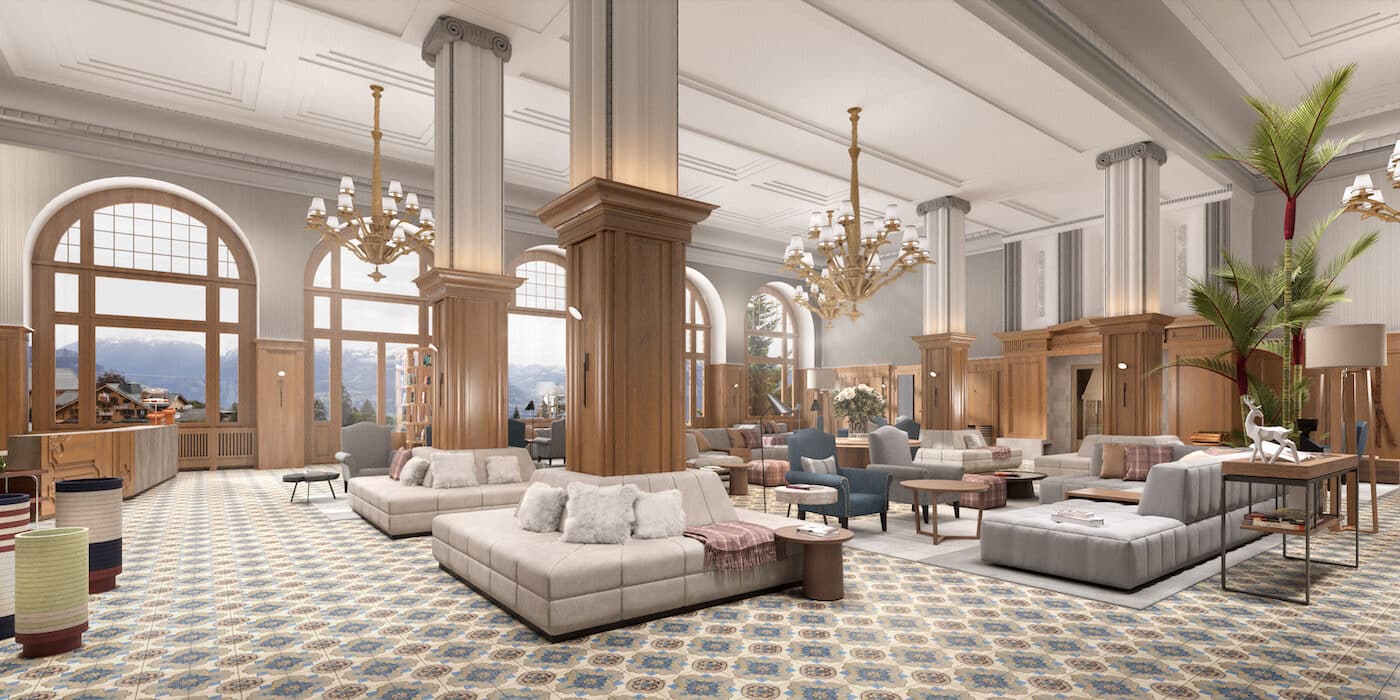
Hospitality interior design begins long before any spatial form takes shape. Each project starts with a reflective phase, where the narrative behind the space is explored in depth. It is about understanding what a place is meant to express, its aspirations, its values, its core. The prelude to the architectural act. It establishes a clear narrative framework, one that aligns intent, identity and experience. It’s where the project moves beyond aesthetic direction and towards a coherent and intentional spatial language.
How a guest enters a space, moves through it, and remembers it is shaped by spatial composition. Architecture becomes a silent but constant presence, guiding attention without forcing it, creating comfort without repetition. Within this framework, hospitality interior design is a strategic instrument. It contributes to brand positioning, perceived value and operational performance. A hotel lobby, a restaurant dining room or a spa environment becomes an extension of brand identity, translating the intangible into material language.
Maison Iconia operates at the intersection of hospitality, residential and commercial environments, where space influences how a business performs or how a life is lived.
It develops projects with a precise understanding of context, user experience and long-term durability. Luxury interior architecture aligns spatial experience with intent. Every surface enters a dialogue with the whole, creating presence and purpose.
Each project is developed as a unified architectural act, ensuring continuity from initial intent to final spatial expression. The aim is not repetition or a fixed stylistic language, but the development of spaces governed by their own inherent logic. Spaces that remain coherent when experienced over time, beyond trends or seasons.
Positioned within Switzerland, Italy and international contexts, Maison Iconia works with hospitality brands and owners who view space as a long-term experience. The focus is not on effect, but on coherence. Concept, operation and experience. A lasting signature.
Hospitality interior design is guided by spatial logic rather than form. Circulation, proportion and volume define the guest journey through a space. Material choices and finishes complete the architectural expression, reinforcing the identity of the place.
Materials are not decorative finishes. They function as a language of structure and perception. Stone, wood, metal and texture define atmosphere, shape brand identity, and establish continuity between architecture and lived experience.
Hospitality environments influence how guests perceive, pause and interact. Every spatial decision contributes to this reading. Precision forms the foundation of the architectural signature. A space which orchestrates atmosphere, rhythm and emotional continuity.
From concept development to execution, all phases remain interconnected. A continuous architectural logic carries the project from first intention to final delivery. This ensures alignment between vision, operational requirements and the lived spatial experience.
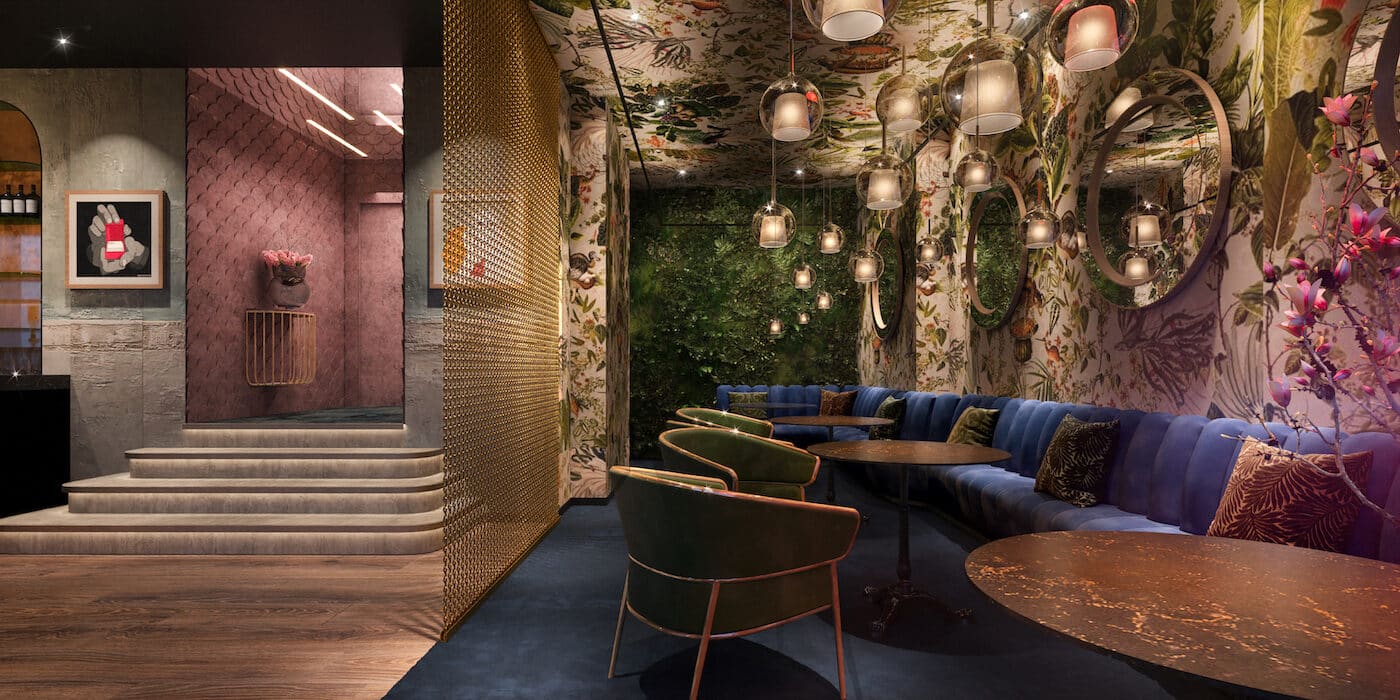
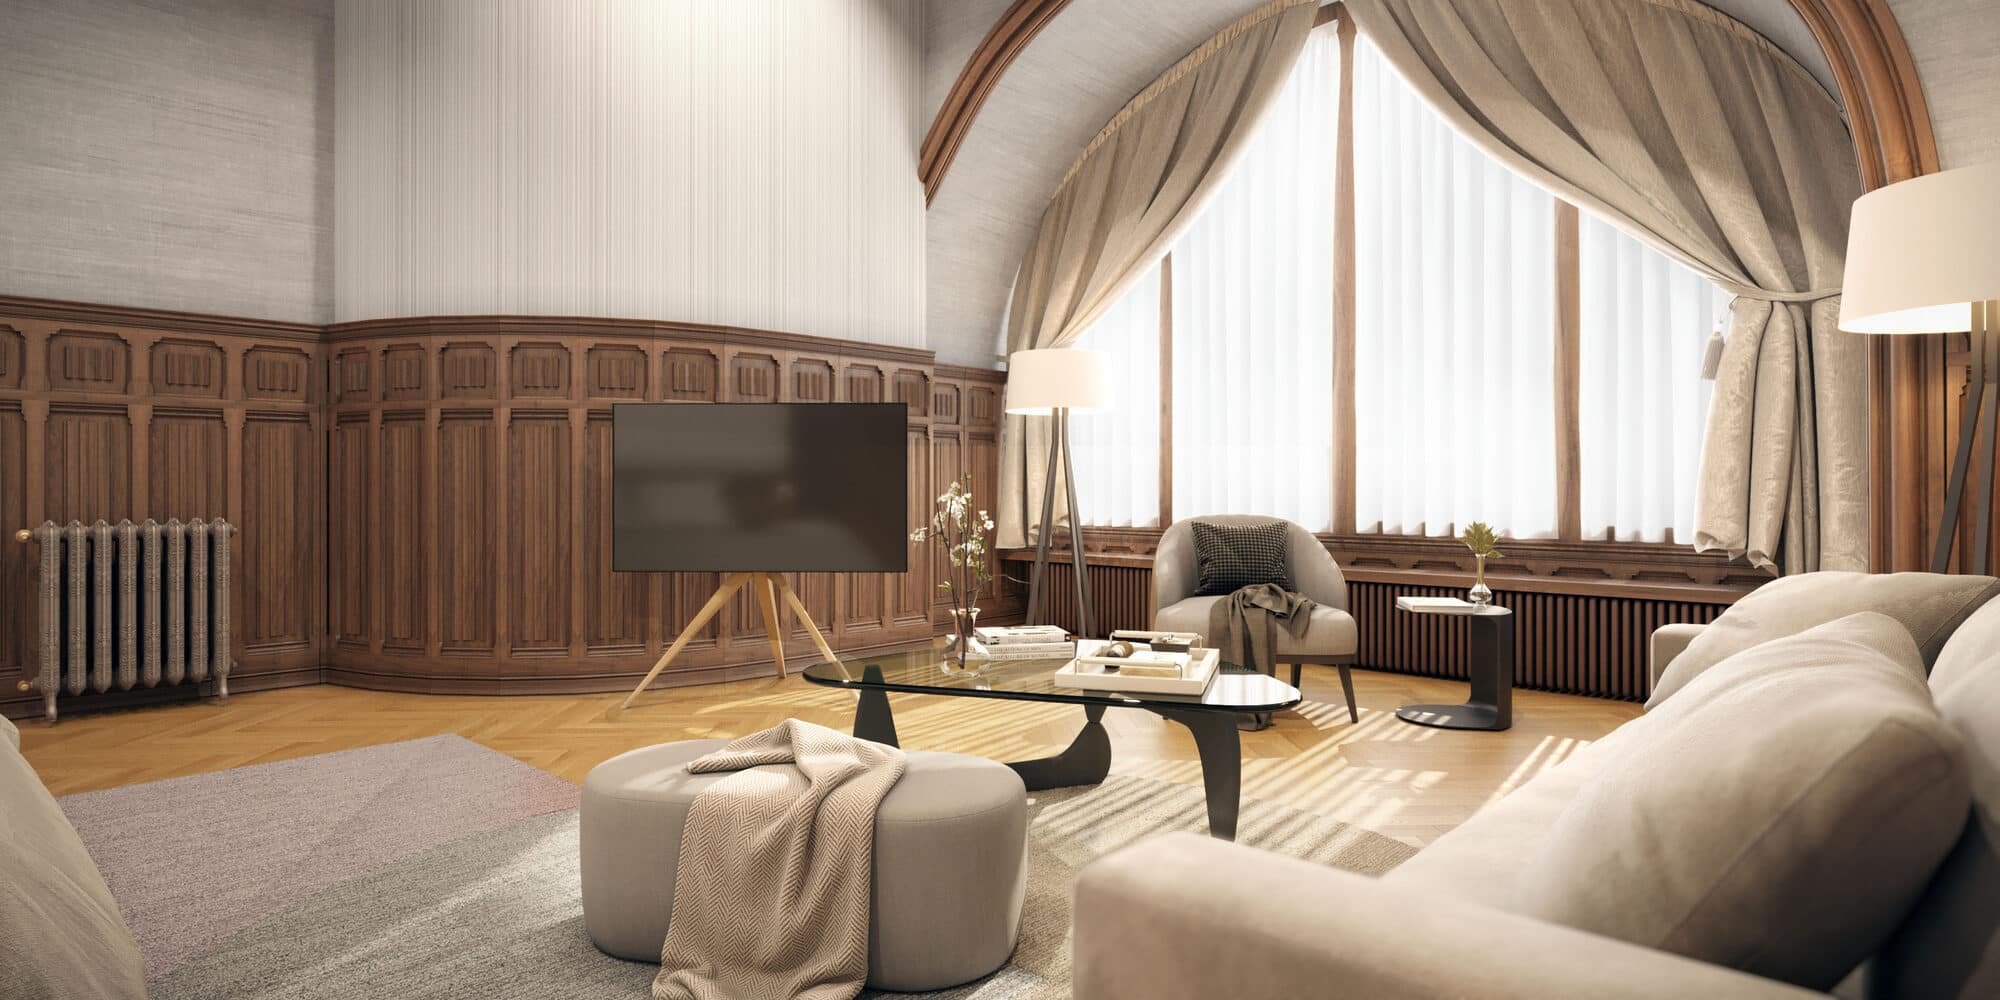
Maison Iconia is established within Iconia Group, a structured framework that brings together design intelligence and executional capability across Switzerland, Italy and international contexts. Two offices. Lausanne defines project direction, strategic alignment and quality standards. Turin supports design development while maintaining proximity to European material and furniture ecosystems. A deliberately sized practice. The appropriate scale to navigate complexity without fragmentation.
Context before concept. A hospitality interior designer begins by understanding the business reality, not by composing a mood board. The brief sets the framework that informs every decision that follows. Nothing is arbitrary. Every element must be necessary. Concepts emerge from spatial logic, brand identity and operational use. Materiality, proportion and light are evaluated and validated within this structure. Execution. Present until handover. FF&E sourcing, contractor coordination and site supervision. Continuity is maintained through to formal completion.
Through architectural conception, material language and the capacity to generate presence, Maison Iconia positions itself as a long-term partner for clients seeking a spatial signature capable of enduring over time. It operates where space is not a backdrop but a lived experience as well as a strategic instrument.
Across international hospitality environments, Maison Iconia approaches each project with selectivity and precision. Every decision is grounded in intent. Every architectural element contributes to the coherence of the whole. Not every project is aligned with a signature approach. Projects are selectively undertaken to ensure consistency between complexity, architectural intention and long-term relevance
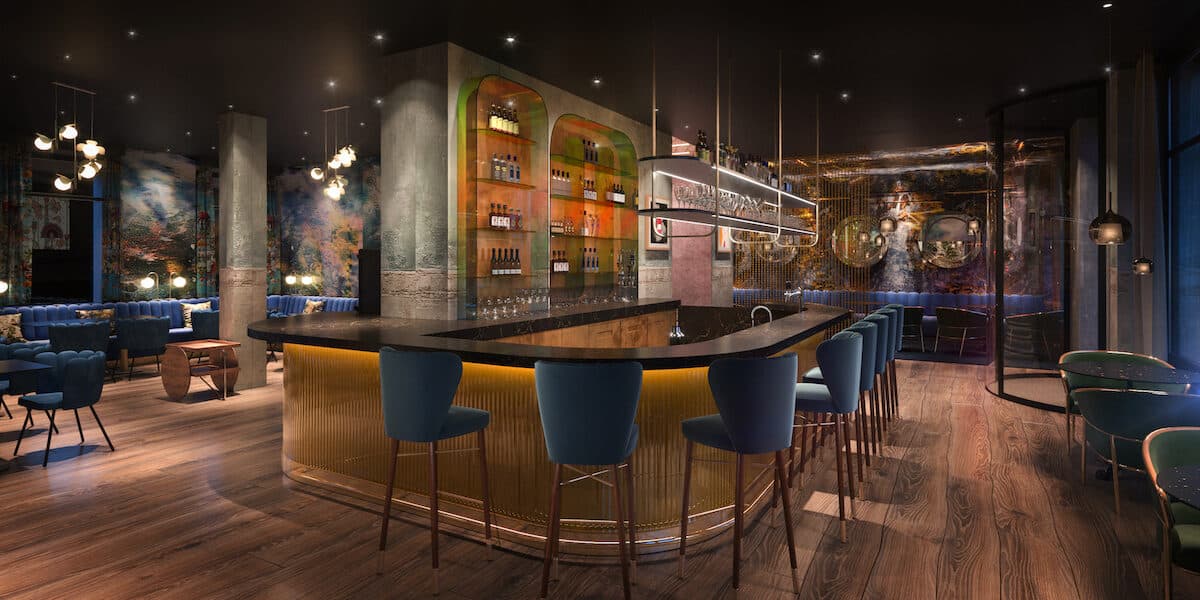
Hospitality interior design is defined by the level of spatial ambition, technical complexity and material depth. Costs are shaped by the scale of architectural transformation, operational requirements and execution. A coherent project aligns budget with concept from the outset, ensuring continuity between intent, construction and long-term performance rather than fragmented decisions.
A hospitality brand is translated through spatial logic rather than visual reference. Identity is embedded in proportion, circulation, materiality and rhythm. When these elements are aligned, the space communicates with quiet authority. A lasting memory through coherence, movement and immersion.
The two are inseparable. Guest experience cannot exist without operational clarity, and operational systems define how space is experienced. The design process begins by aligning both layers within a single spatial framework, where performance and perception reinforce each other rather than compete.
A project typically evolves through structured phases: conceptual definition, spatial development, technical coordination and execution. Each phase refines the relationship between intent, function and materiality. From initial narrative to site delivery, Maison Iconia engages at every stage. Continuity is maintained to ensure coherence between design vision and realised space.
Material and lighting define how a space is perceived before it is understood. Texture, reflection, density and intensity shape atmosphere and influence emotional response. Together, they establish rhythm, depth and identity, guiding perception subtly and reinforcing the architectural intention of the space.